An extra home on your property should feel like a thoughtful addition—not an afterthought. Whether you want to bring family closer, create a private guest space, or explore rental potential, Meta Builders helps you turn the idea into a practical plan.
An accessory dwelling unit can give your household flexibility without leaving the neighborhood you love. The right approach starts with your intended use, the existing property, and a layout that feels comfortable every day. We help you compare the options before you commit to a direction.
Keep family nearby while giving everyone their own front door.
Explore a separate rental unit as part of your long-term property plans.
Put an underused garage or backyard area to better use.
Plan for changing needs, from visiting guests to multigenerational living.
FROM THE BIG PICTURE TO THE DETAILS
Adus & guest houses, thoughtfully planned.
Explore the work we can bring together for your project.
01
Garage conversions
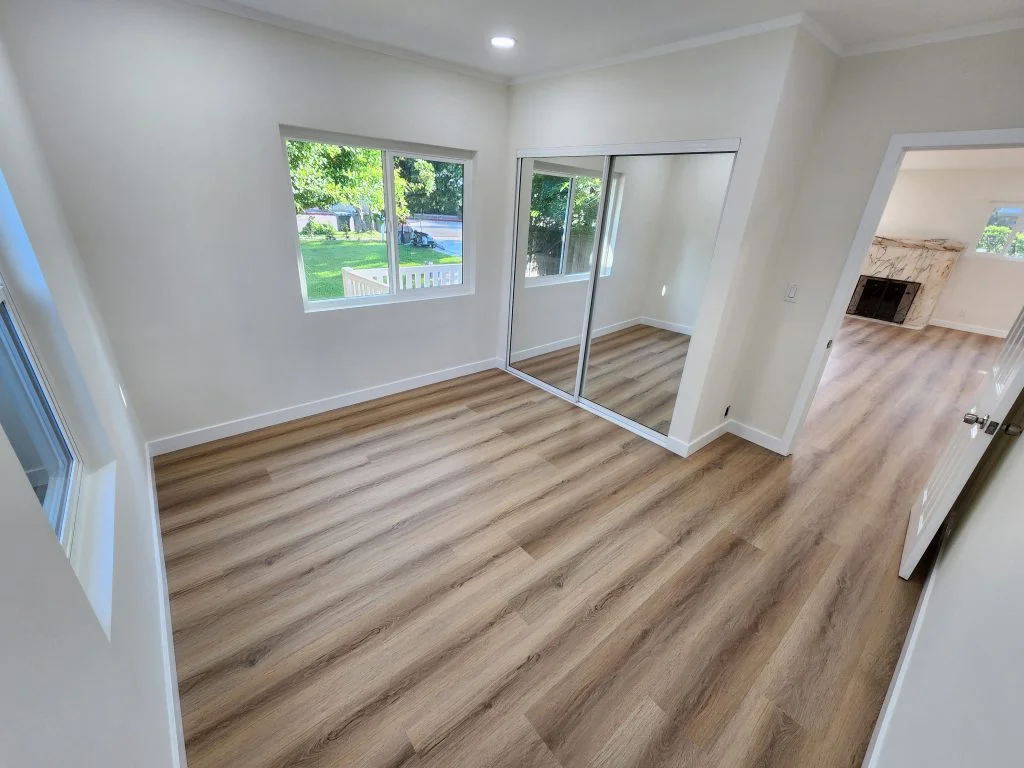
Give an existing garage a new purpose. We look at the structure, access, layout, plumbing, and electrical needs to help you understand what it will take to create a comfortable living space. Finishes and storage are planned around real everyday use.
02
Detached backyard ADUs
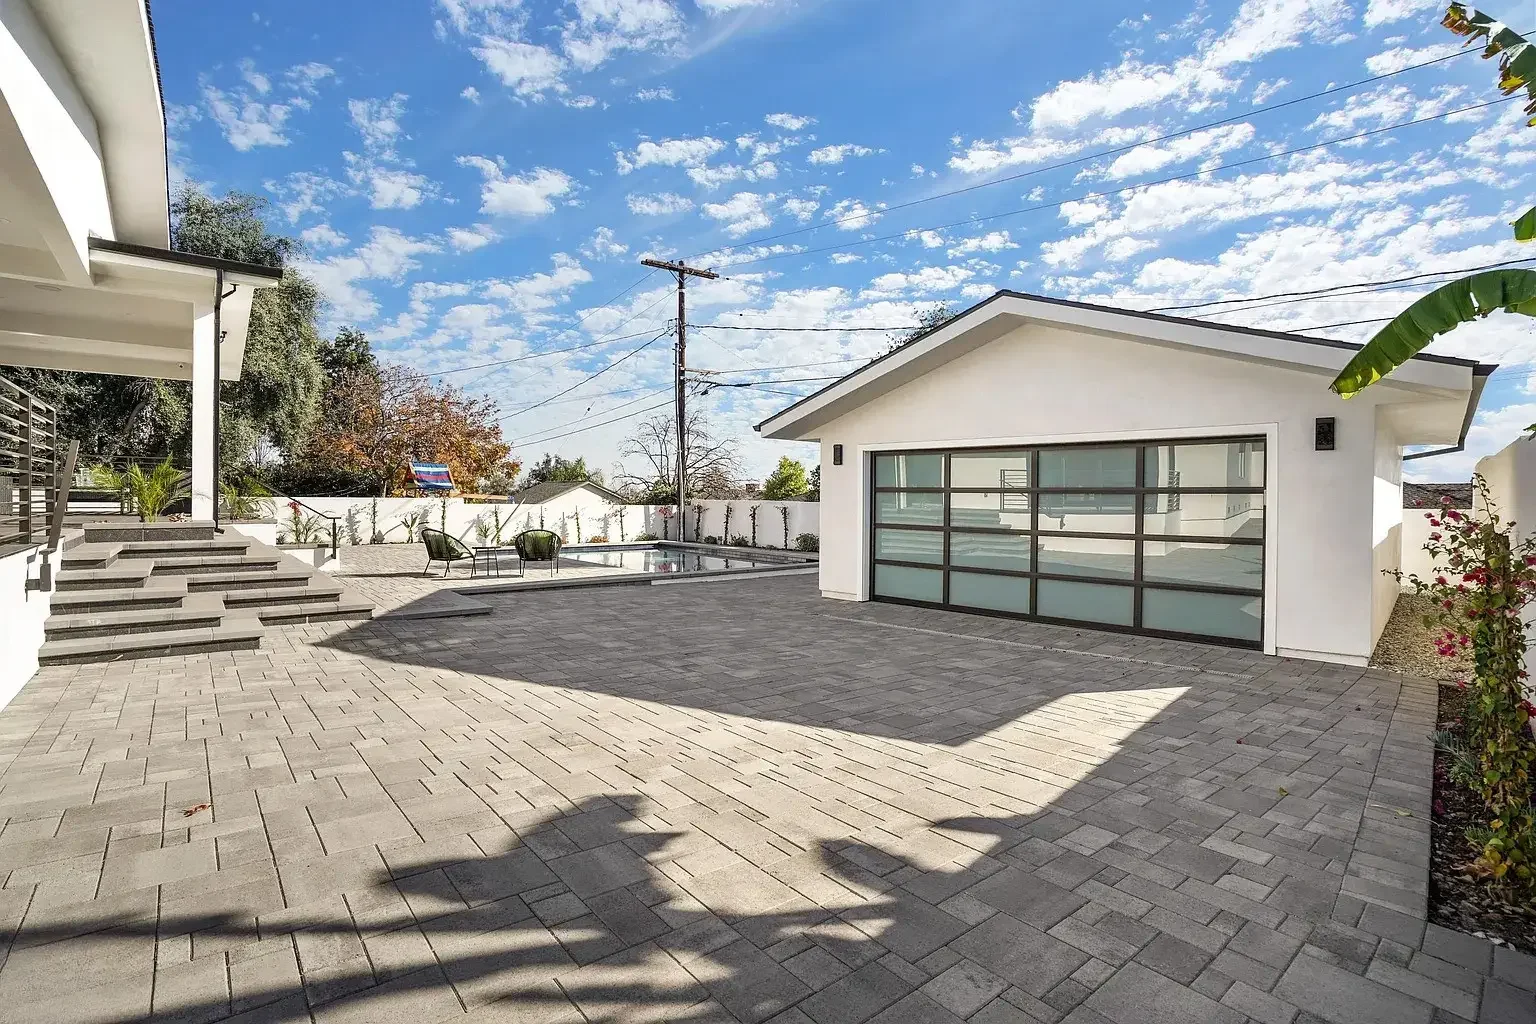
Create a separate dwelling with a greater sense of privacy. From the entry and outdoor connection to the interior layout, we help you consider how the new unit and main home will work together on the same property.
03
Attached ADUs & home expansions
An attached unit or an expansion may be the right way to create additional space. We help you explore a layout that connects thoughtfully with the existing structure while supporting the privacy and functionality you need.
04
Custom design & permitting
Bring your existing plans or start with an idea. Our team helps develop layouts, discuss finish selections, and coordinate plans and permits. Site-specific requirements are reviewed during planning so decisions are grounded in your actual property.
Have a specific idea in mind? Let’s talk through what it would take.
Outdoor access & layoutComfortable living spacesConnected interiorsFinishes & storage
BEFORE CONSTRUCTION BEGINS
Start with the right questions—not a square-foot price.
Two ADUs of the same size can involve very different work. An existing garage, a sloped yard, utility connections, access for construction, and your finish selections all influence the scope. A site visit helps us understand those details and explain the options that make sense for you.
From plans and permits through construction, we help bring the moving pieces together so you have a clear point of contact.
A scope you can understand
Discuss the estimate, inclusions, exclusions, and decisions that shape the project before moving ahead.
Communication along the way
Know what is happening, what comes next, and where your input is needed as construction progresses.
Licensed, bonded & insured
Meta Builders holds California contractor license #1069892. Ask us about credentials and project details during your consultation.
A FEW GOOD QUESTIONS
Before we build.
Can you help me decide between a garage conversion and a detached ADU?
Yes. We start with how you want to use the space, then review the existing garage, yard, access, and utility needs. That gives you a more useful comparison than choosing by floor area alone.
Do I need plans before contacting you?
No. You can contact us with an early idea, inspiration photos, or finished architectural plans. Let us know where you are in the planning process so we can recommend the next step.
How much will my ADU cost?
The estimate depends on site conditions, size, design, utility work, construction access, and finishes. We review your property and scope before discussing a project-specific estimate, including what is and is not included.
Do you help with permits?
Yes. Design and permit coordination are part of our ADU service. The requirements and approval timeline depend on the property and the reviewing jurisdiction.
Can an ADU be used for family or rental income?
Those are common reasons to explore an ADU. Tell us your intended use early so the layout supports your goals. Permitted use and any rental restrictions should be confirmed for the specific property.
How long does an ADU project take?
Design, approvals, site preparation, and construction all affect timing. We discuss these stages with you after reviewing the scope rather than promising a universal completion date.
YOUR FIRST STEP
Let’s explore your property’s potential.
Tell us where you’re building and how you want to use the new space. You don’t need to have every detail figured out to start a useful conversation.