Interior demolition & build-outs
Prepare the existing space for its next use. We review what stays, what changes, and how the new layout supports your operation, then coordinate demolition and the build-out within the agreed project scope.
Your commercial space needs to support the way your business operates. Meta Builders helps tenants and property owners turn offices, retail shops, warehouses, and light industrial spaces into practical environments with a clear construction scope and coordinated execution.
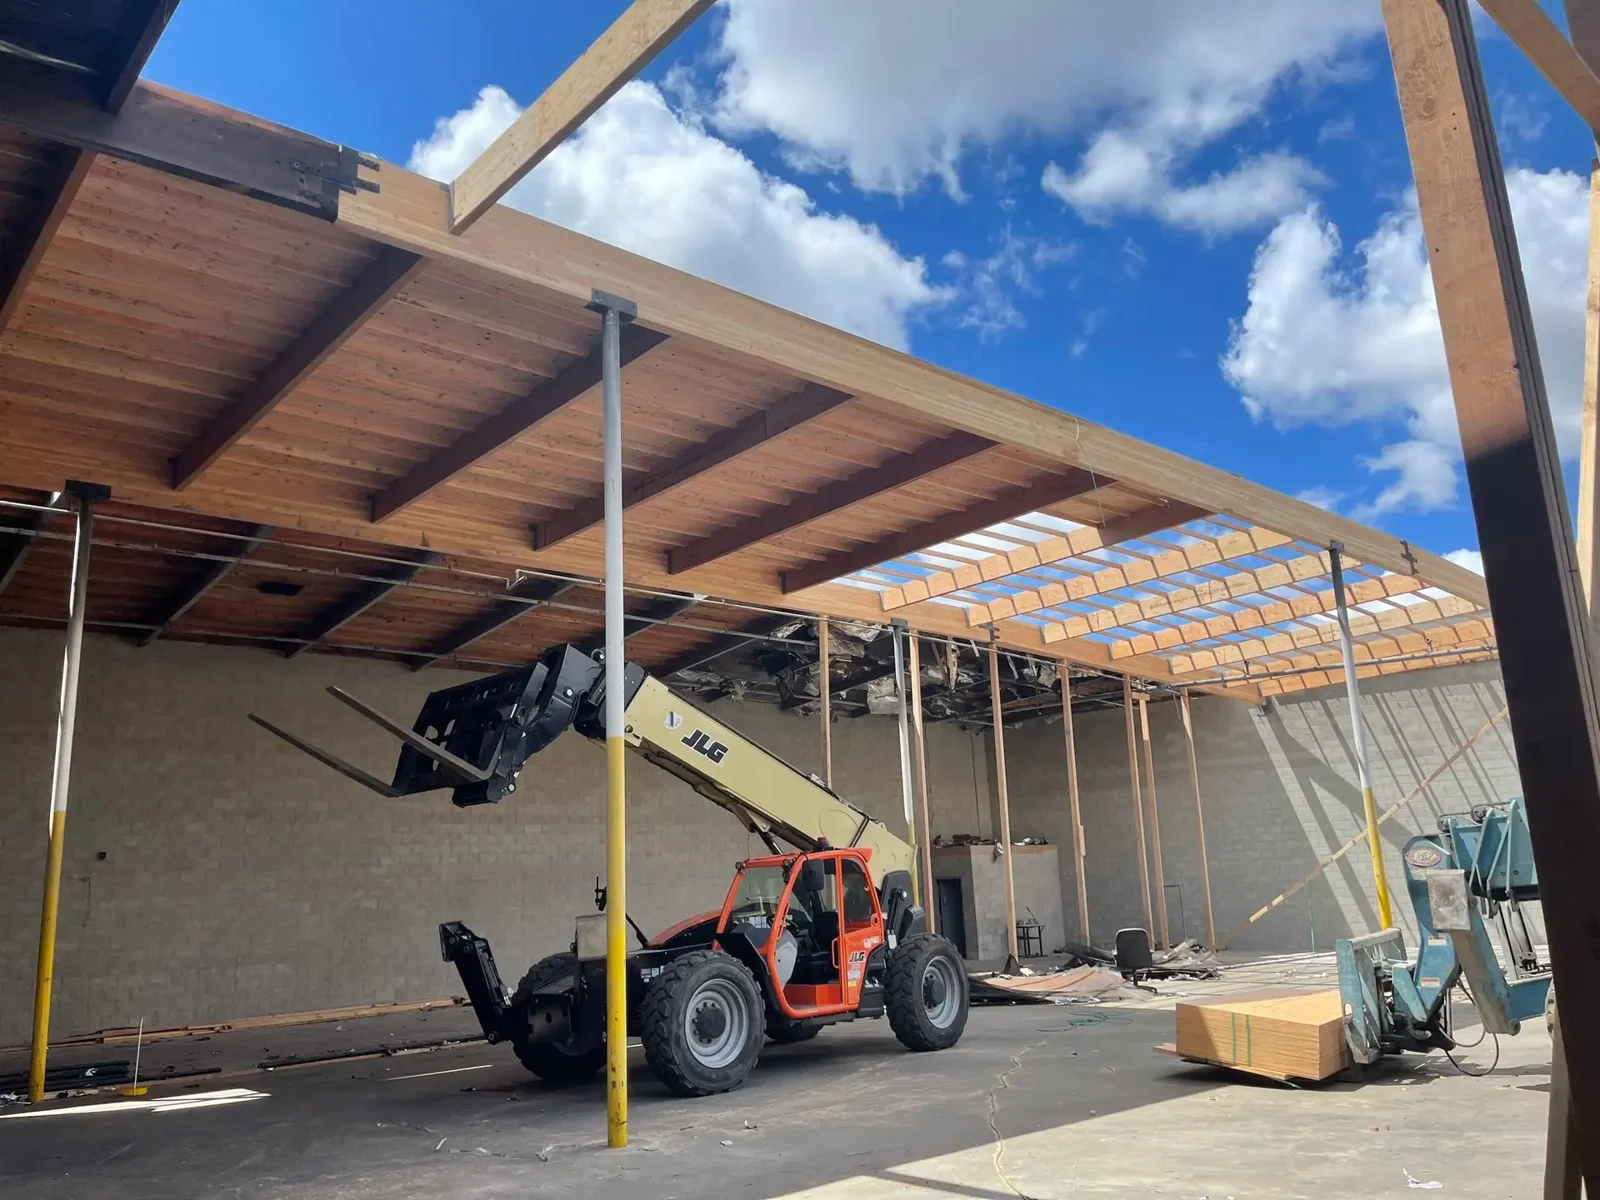
A tenant improvement project has moving parts beyond construction. Lease requirements, access, operational needs, and turnover goals all deserve attention early. We start by understanding the space and your priorities so the plan reflects what it takes to get your business ready.
Explore the work we can bring together for your project.
Have a specific idea in mind? Let’s talk through what it would take.
Discuss your project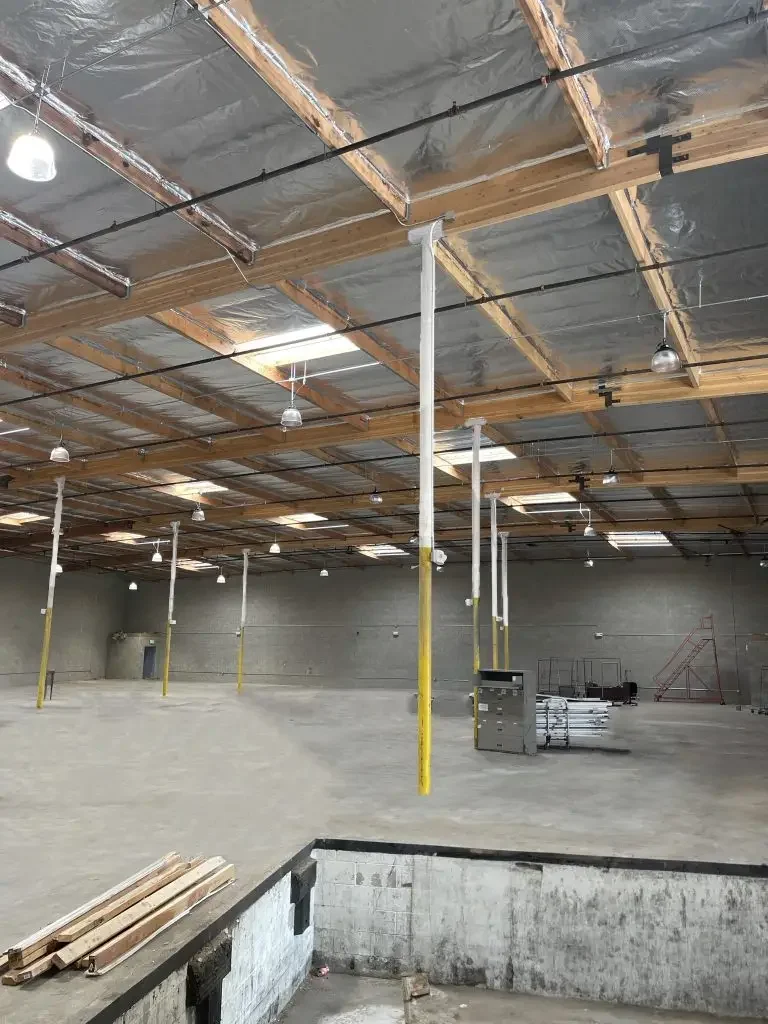
An office refresh, a retail build-out, and a warehouse improvement each have different constraints. Sharing existing plans, landlord requirements, access limitations, and your target turnover date helps us evaluate the work realistically. If operations must continue, we can discuss whether sequencing or after-hours coordination is appropriate.
Talk through your optionsA clear conversation at each stage, from the first walkthrough to the finishing details.
We evaluate the existing space and discuss your goals, timeline, operations, and lease requirements.
We define the proposed work and cost estimate, then discuss finishes and features that fit your business.
We coordinate the permits and inspection requirements for the agreed improvements.
Our team manages construction and trade coordination, with attention to site safety, organization, and communication.
We review the completed space, document remaining details, and coordinate the final handoff.
Family-owned and locally rooted, with 20 years of combined construction experience serving Greater Los Angeles.
Get to know our teamFrom plans and permits through construction, we help bring the moving pieces together so you have a clear point of contact.
Discuss the estimate, inclusions, exclusions, and decisions that shape the project before moving ahead.
Know what is happening, what comes next, and where your input is needed as construction progresses.
Meta Builders holds California contractor license #1069892. Ask us about credentials and project details during your consultation.
Our service covers offices, retail shops, warehouses, light industrial spaces, and other commercial interiors. Share your intended use and improvement plans so we can discuss the fit.
We can discuss phasing and after-hours coordination when the scope and site conditions allow. Some work may require closures or restricted access, so operational needs should be reviewed at the beginning.
Yes. Contact us with the property location, plans, scope, and timing requirements. A site walkthrough can help confirm existing conditions and clarify the estimate.
Yes. MEP trade coordination is part of our tenant improvement offering and is defined around the requirements of the project.
Yes. Accessibility upgrades can be included in the construction scope. The specific work needs to be established through review of the property, plans, and applicable requirements.
Tell us the target date early. We review approvals, material availability, site conditions, and the construction sequence before discussing a feasible schedule. A deadline needs to be assessed against the actual scope.
Share your property location, intended use, and target timing. If you already have plans or landlord requirements, mention them so we can prepare for a productive conversation.
Prefer to talk? (626) 379-2621